

Classic with Personality - Edina, MN Bath Remodel
Old Minneapolis homes are packed with character, but they rarely come equipped with the spacious, functional bathrooms that modern living demands. For this bathroom transformation, we tackled a classic old-home dilemma: a tight, cramped bathroom tucked under a sloped ceiling, right next to an underutilized, awkward hallway.
By thinking outside the existing footprint, the Sundquists and I reconfigured the layout to turn that wasted square footage into a stunning, seamless extension of the primary suite.
The "Before": A Tale of Tight Spaces
Before the renovation, the bathroom was confined and dark and didn’t have any personality. A tiny pedestal sink, dated floral wallpaper running up the sloped ceiling, and a basic tub setup made the space feel incredibly restricted. Just outside the door sat a hallway with a low wall closet…a transition space that served very little purpose. Our goal? Knock down the barriers, capture that hallway space, and give the homeowners the expansive, luxurious primary bath they deserved, all while respecting the unique architecture of the home.


The "After": Mpls Home Meets Organic Elegance
By absorbing the hallway, we completely reimagined what this space could be. Here is how the design elements came together to create a bright, functional, and personality filled oasis:
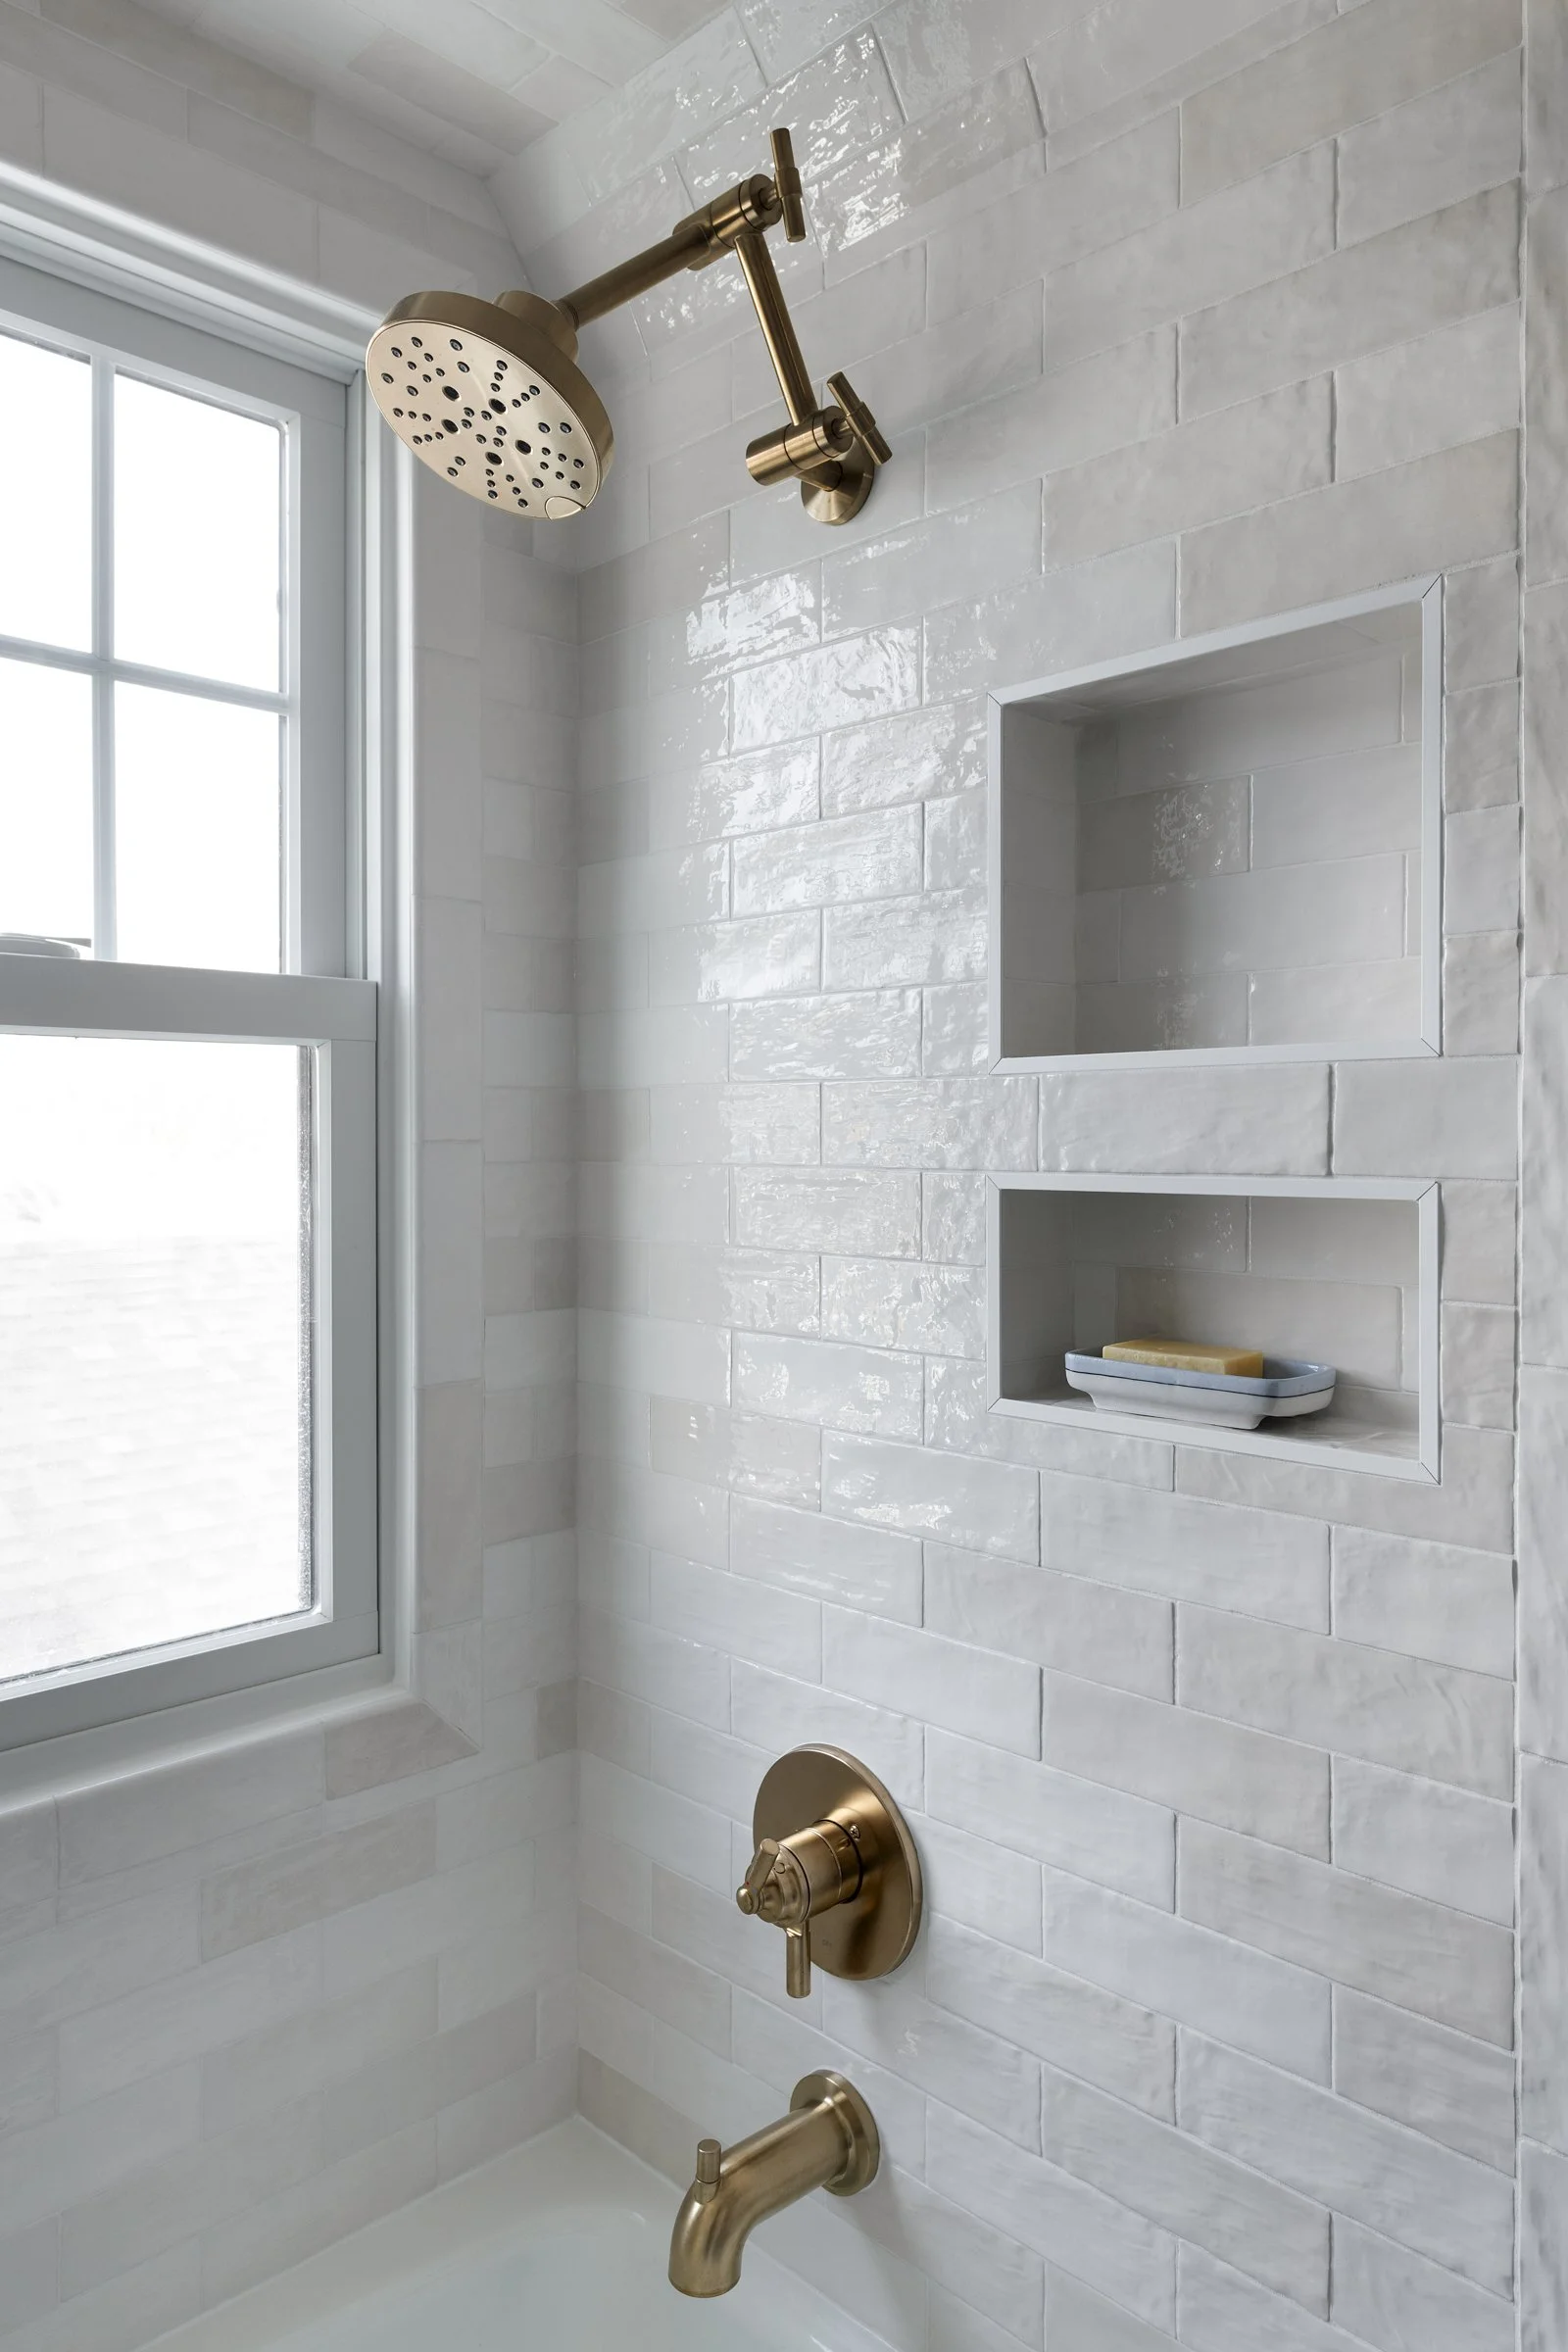
Maximizing the Slopes: Instead of fighting the roofline, we embraced it. The shower/tub alcove is now wrapped entirely in vertical, glossy zellige style tiles. The soft, multi-toned white tiles catch the natural light from the window beautifully, making the sloped ceiling feel like an intentional architectural feature rather than a constraint.
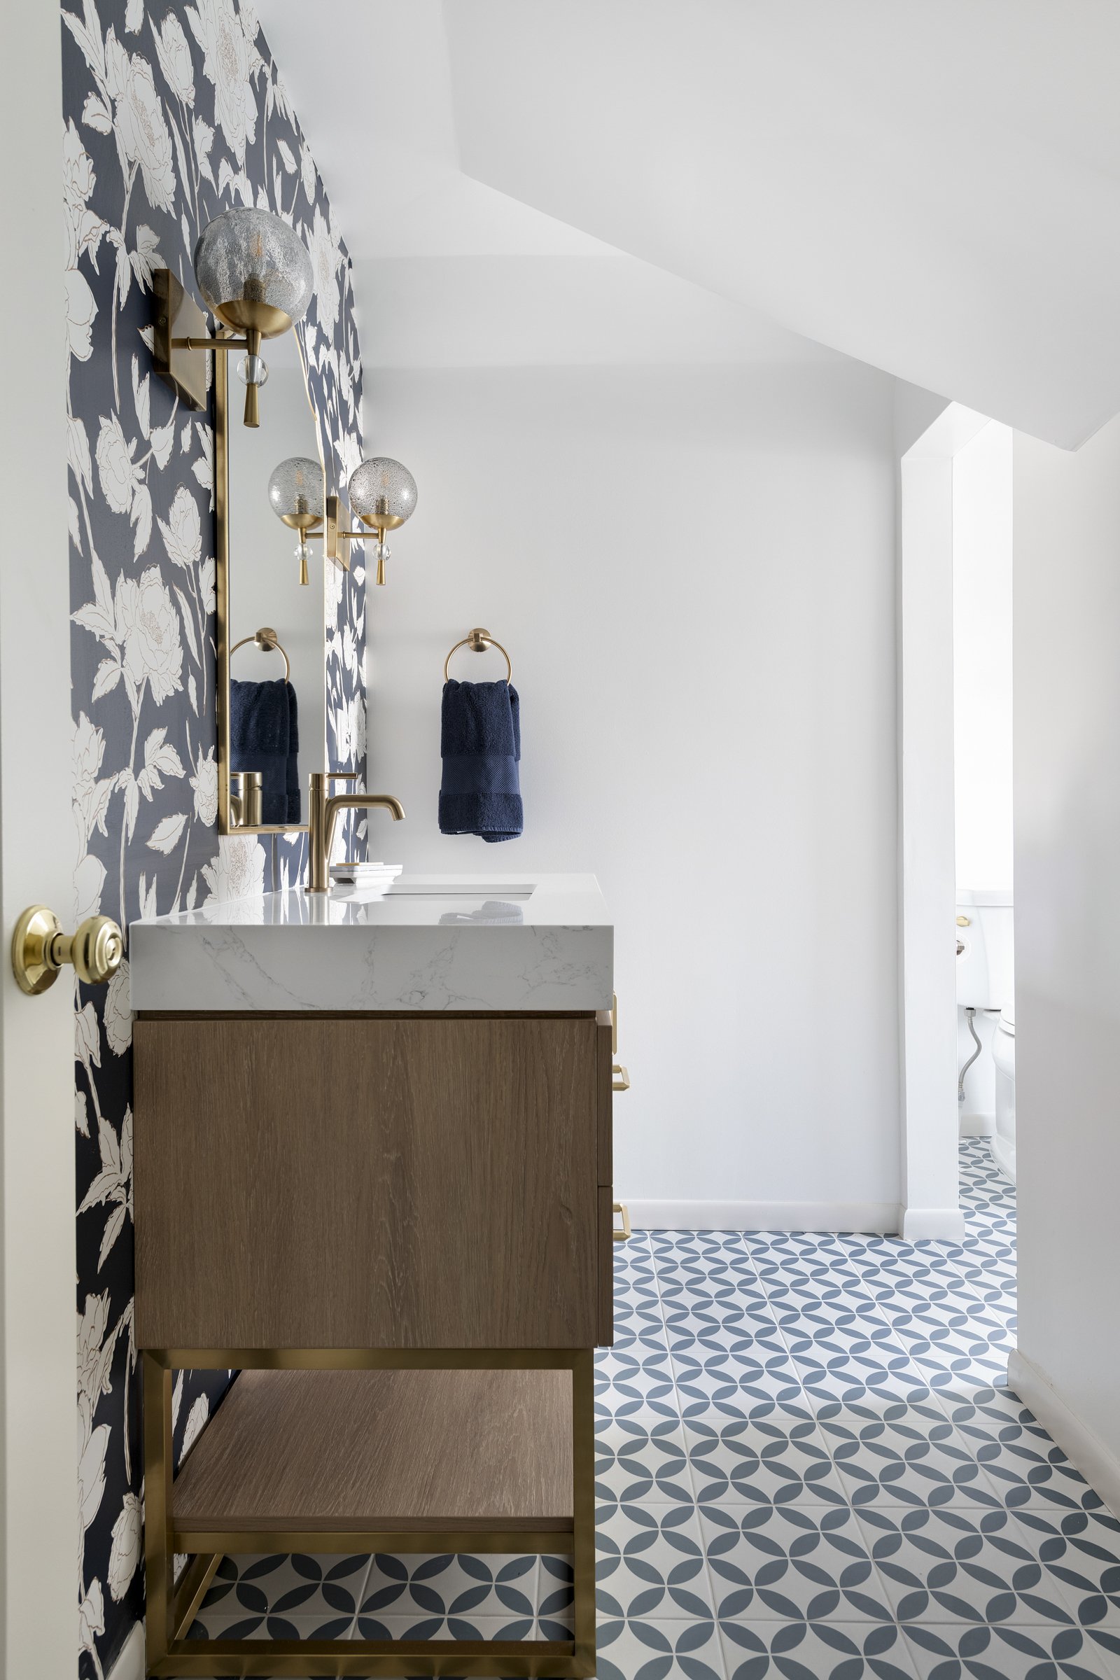
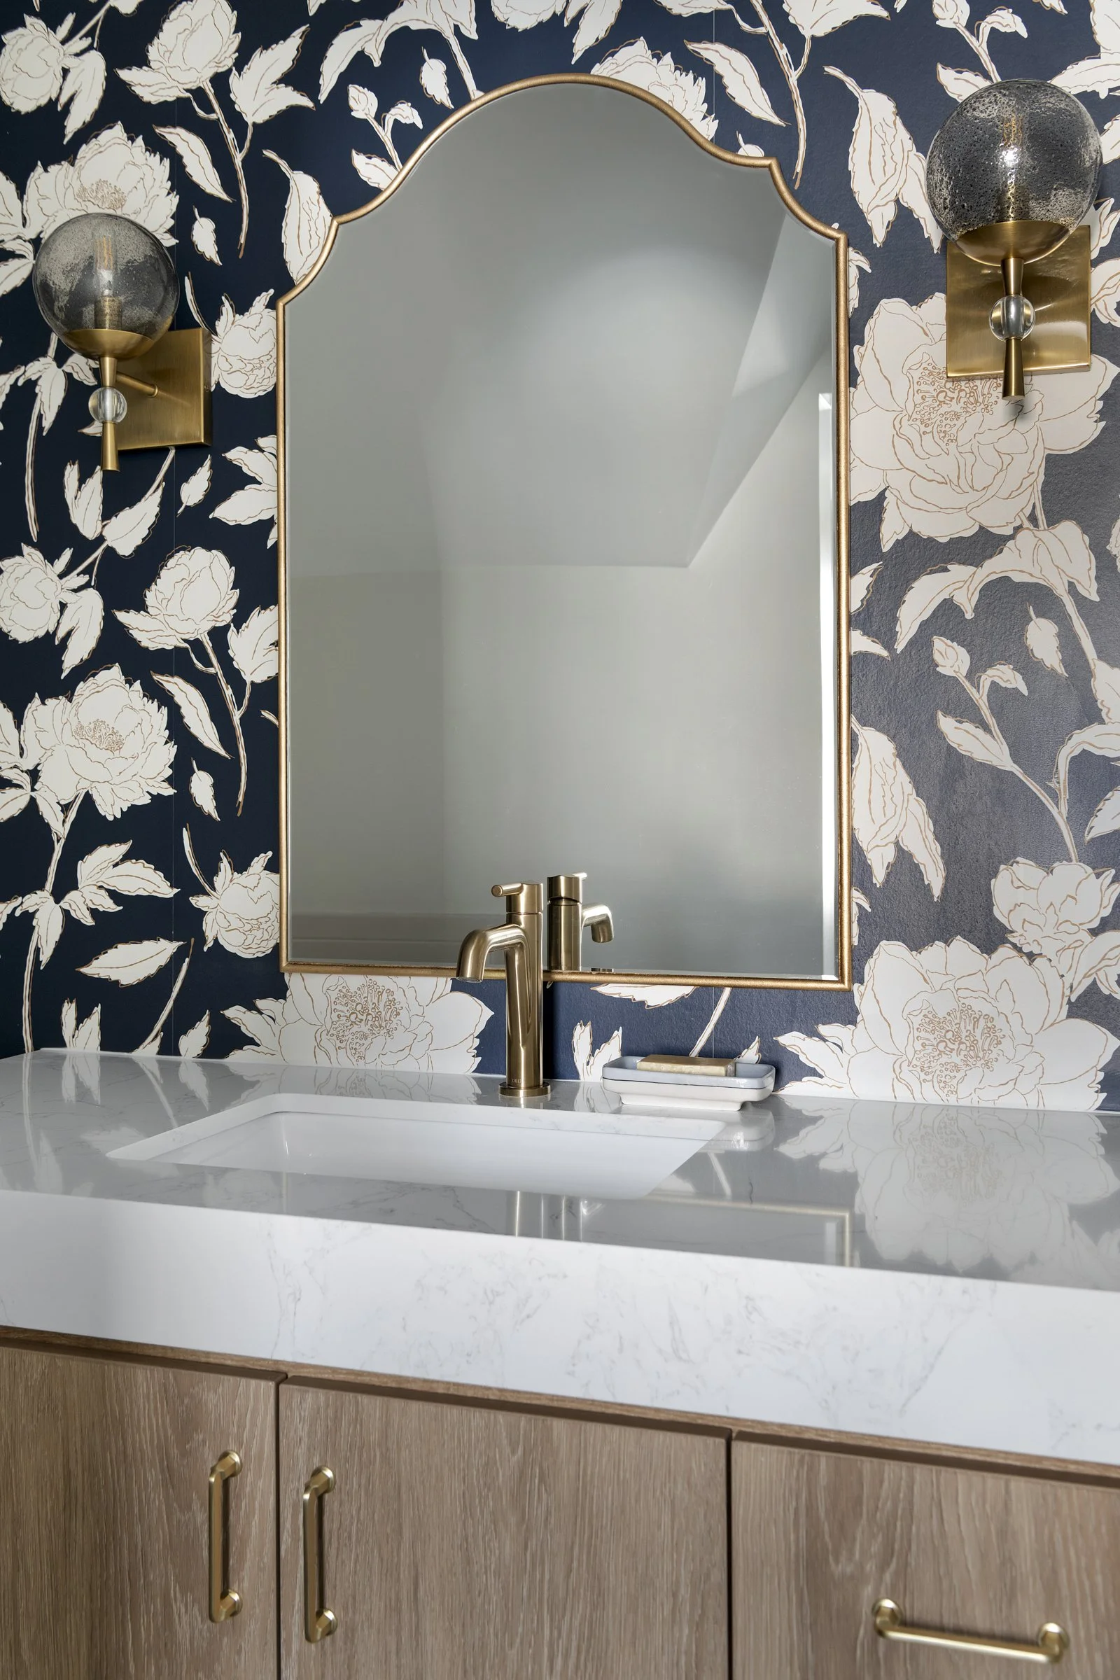
Warm, Grounded Elements: To balance the crisp whites, we introduced a stunning white oak vanity with a floating base and clean lines. The rich wood grain adds immediate warmth and texture to the space.
Bold Patterns & Contrast: For a true design moment, we paired a striking botanical navy and white wallpaper behind the vanity with a playful, geometric patterned floor tile. The deep blue tones anchor the room and add a sophisticated, graphic touch that plays off the organic textures.
Brushed Brass Brilliance: Every detail counts. We opted for warm, brushed brass plumbing fixtures, hardware, and an arched mirror to tie the modern and organic elements together with a touch of timeless luxury.


Seamless Living
What used to be a cramped walk down a dark hallway is now an open, airy flow directly adjacent to the bedroom. By reclaiming wasted space, the Sundquist Bath has been transformed from an afterthought into a true destination within the home! proving that you don't always need to build an addition to get the primary suite of your dreams.

Dreaming of transforming an outdated space in your own home?
Contact Jessica at hello@jessicaheininteriors.com to get started on your design journey.
Written By: Anne Lewis (Design Intern)
